
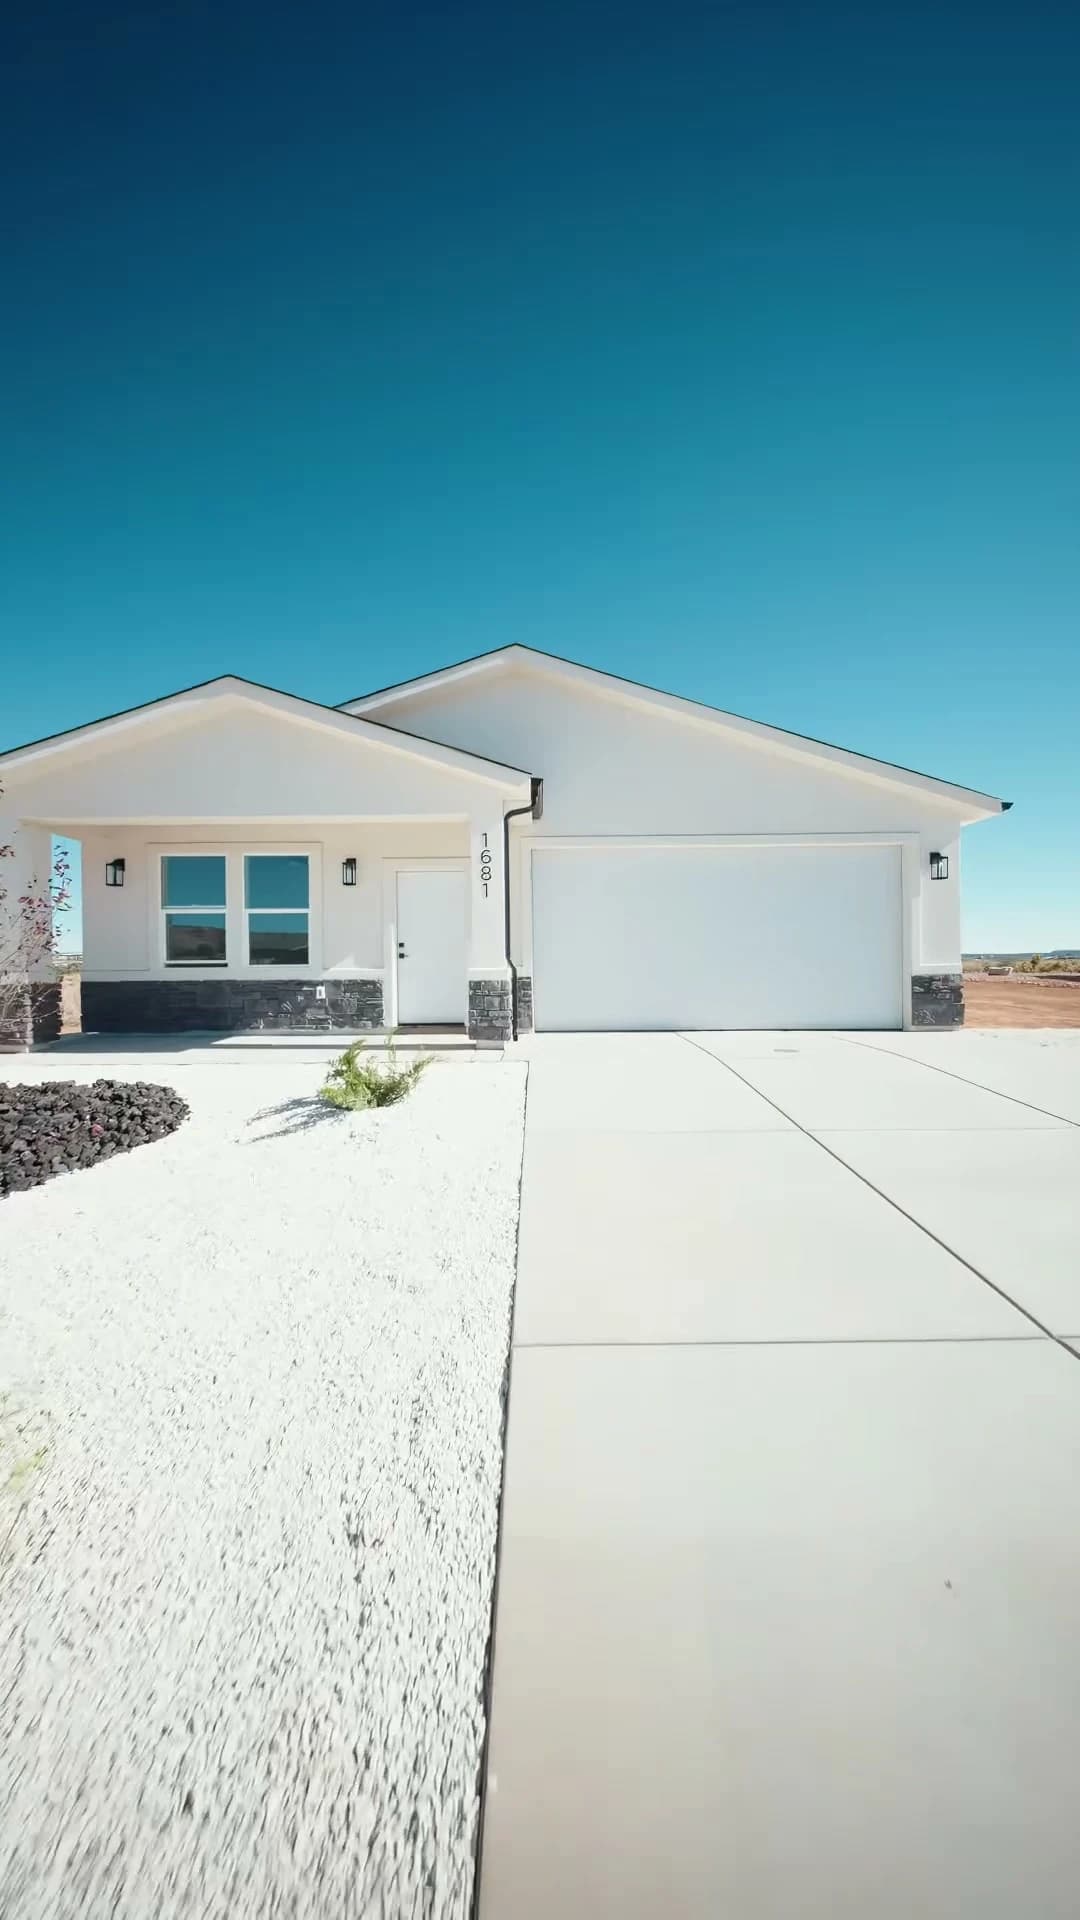
Explore the design
3 Bed / 2 Bath
3 bedrooms · 2 bathrooms · Single-level living
Three bedrooms. Two bathrooms. A straightforward home with room for the everyday moments that matter.
The details make it home
Take a closer look.
Images show real projects. Finishes and details vary by home. Example projects are not an offer for a specific available property.
Step inside
Take a look around.
Completed home walkthrough
Archive films may show historical prices or dates.
Talk about this designA home that fits your life
The everyday original.
- 3 bedrooms
- 2 bathrooms
- Single-level living
Explore at your own pace
Take a 3D walkthrough.
Every home has a beginning
Follow the build.
Start with the latest progress, then follow the work back to the beginning.
09
Completed homes
Fully fitted completed-home showcase
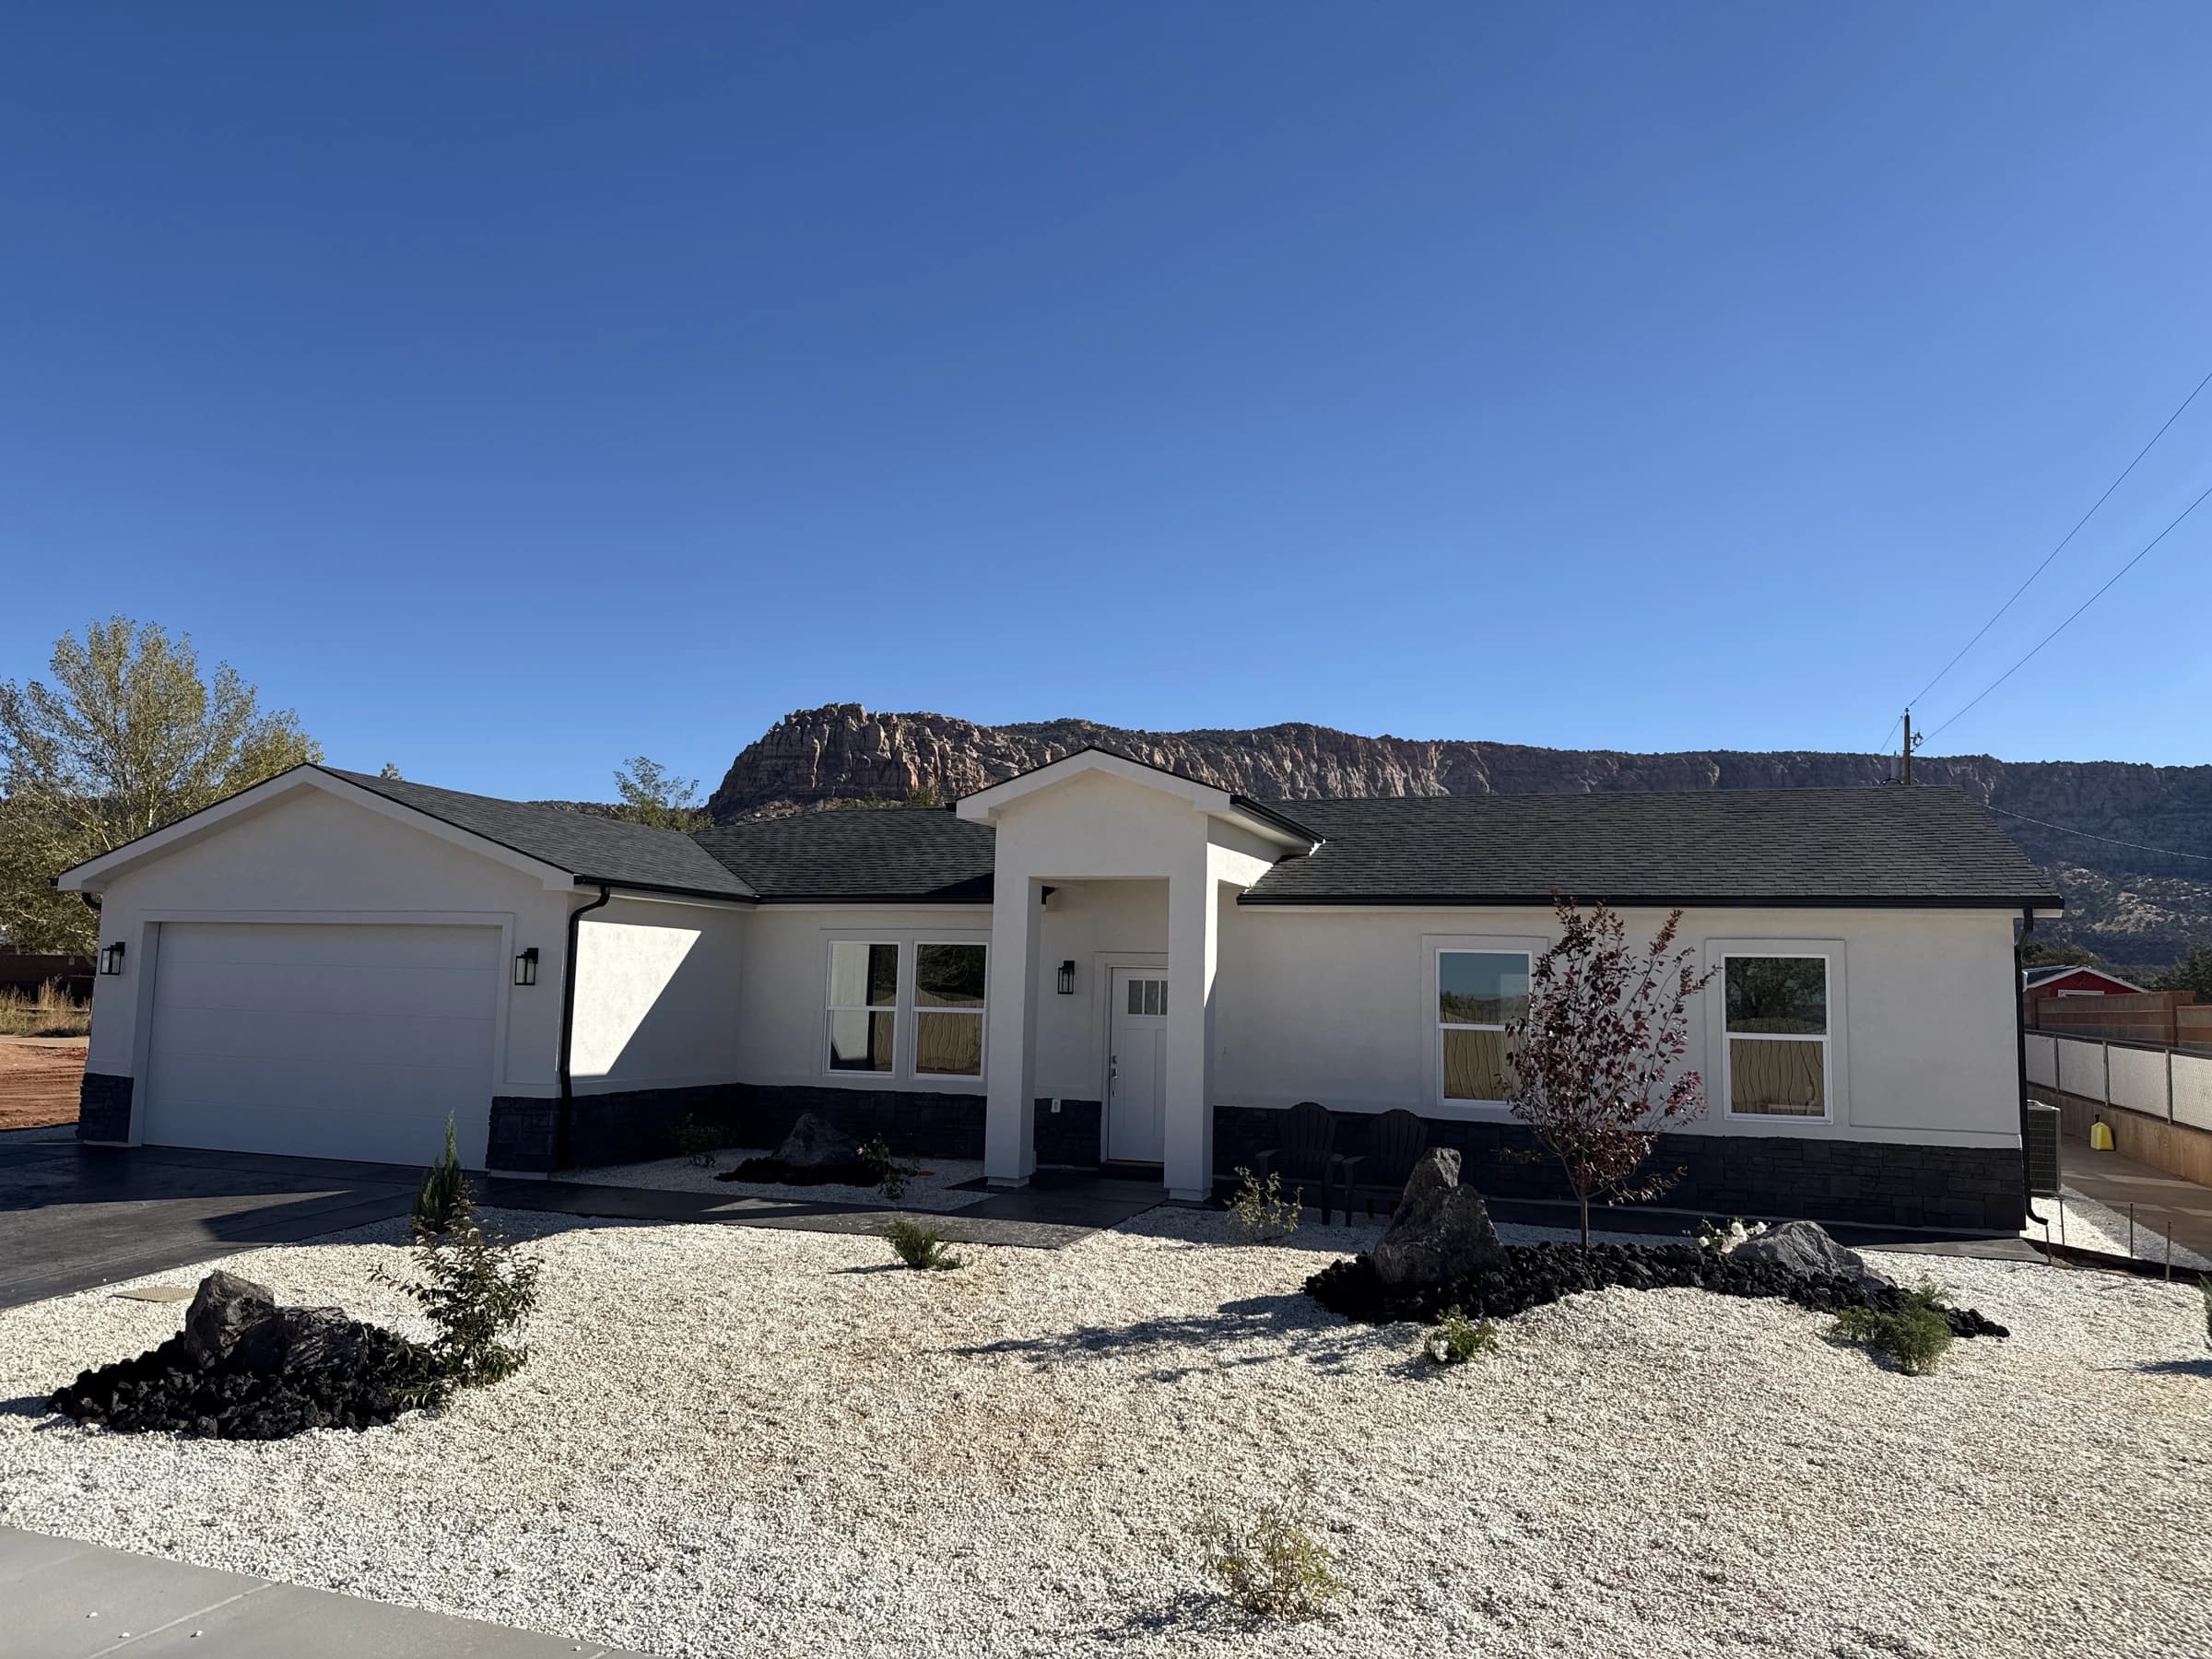
Completed exterior and landscape showcase
08
Exterior finishes
Landscaping installed; exterior finishing underway
Exterior finish coat and driveway; yard unfinished
Stucco base coat and driveway; yard unfinished
07
Interior finishes
Bedroom carpet and fixtures installed; appliances pending
Paint, flooring and countertops; fixtures pending
Flooring and cabinet installation
06
Drywall
Drywall hung, taped and mudded
Wall insulation installed and drywall staged
05
Rough-ins
Open-stud HVAC rough-in
04
Dry-in
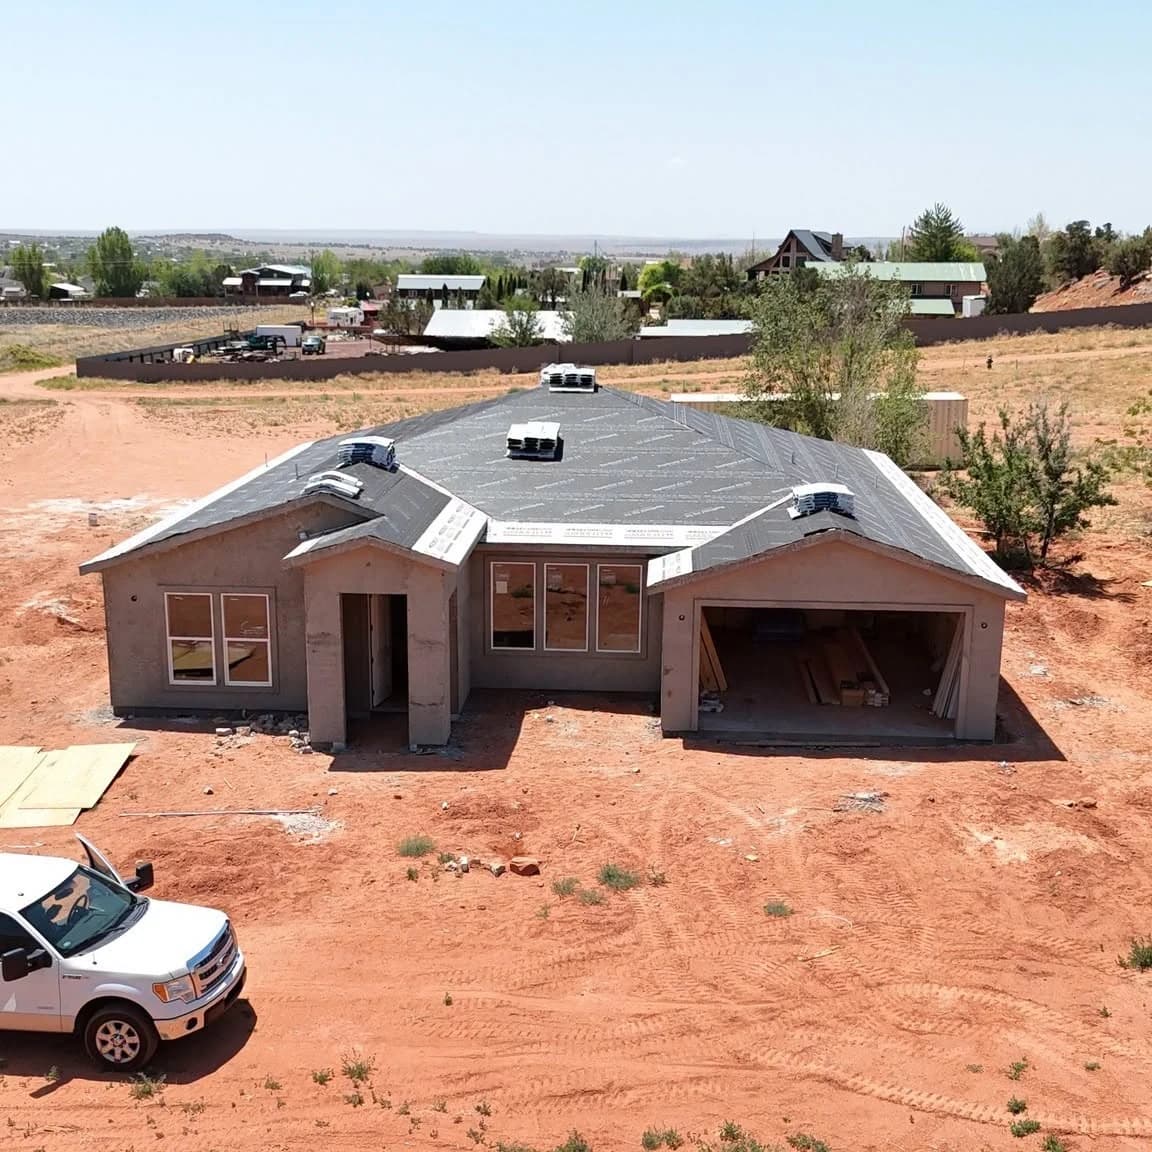
Shingles installed and exterior weather barrier in place
Roof underlayment and windows installed
03
Framing
Walls and roof sheathed
02
Foundation
Slabs complete and ready for framing
Main slab poured; garage slab pending
Slab pour and finishing
Concrete footings poured
Footing trenches dug and rebar installed
01
Dirt work
Cleared and graded site
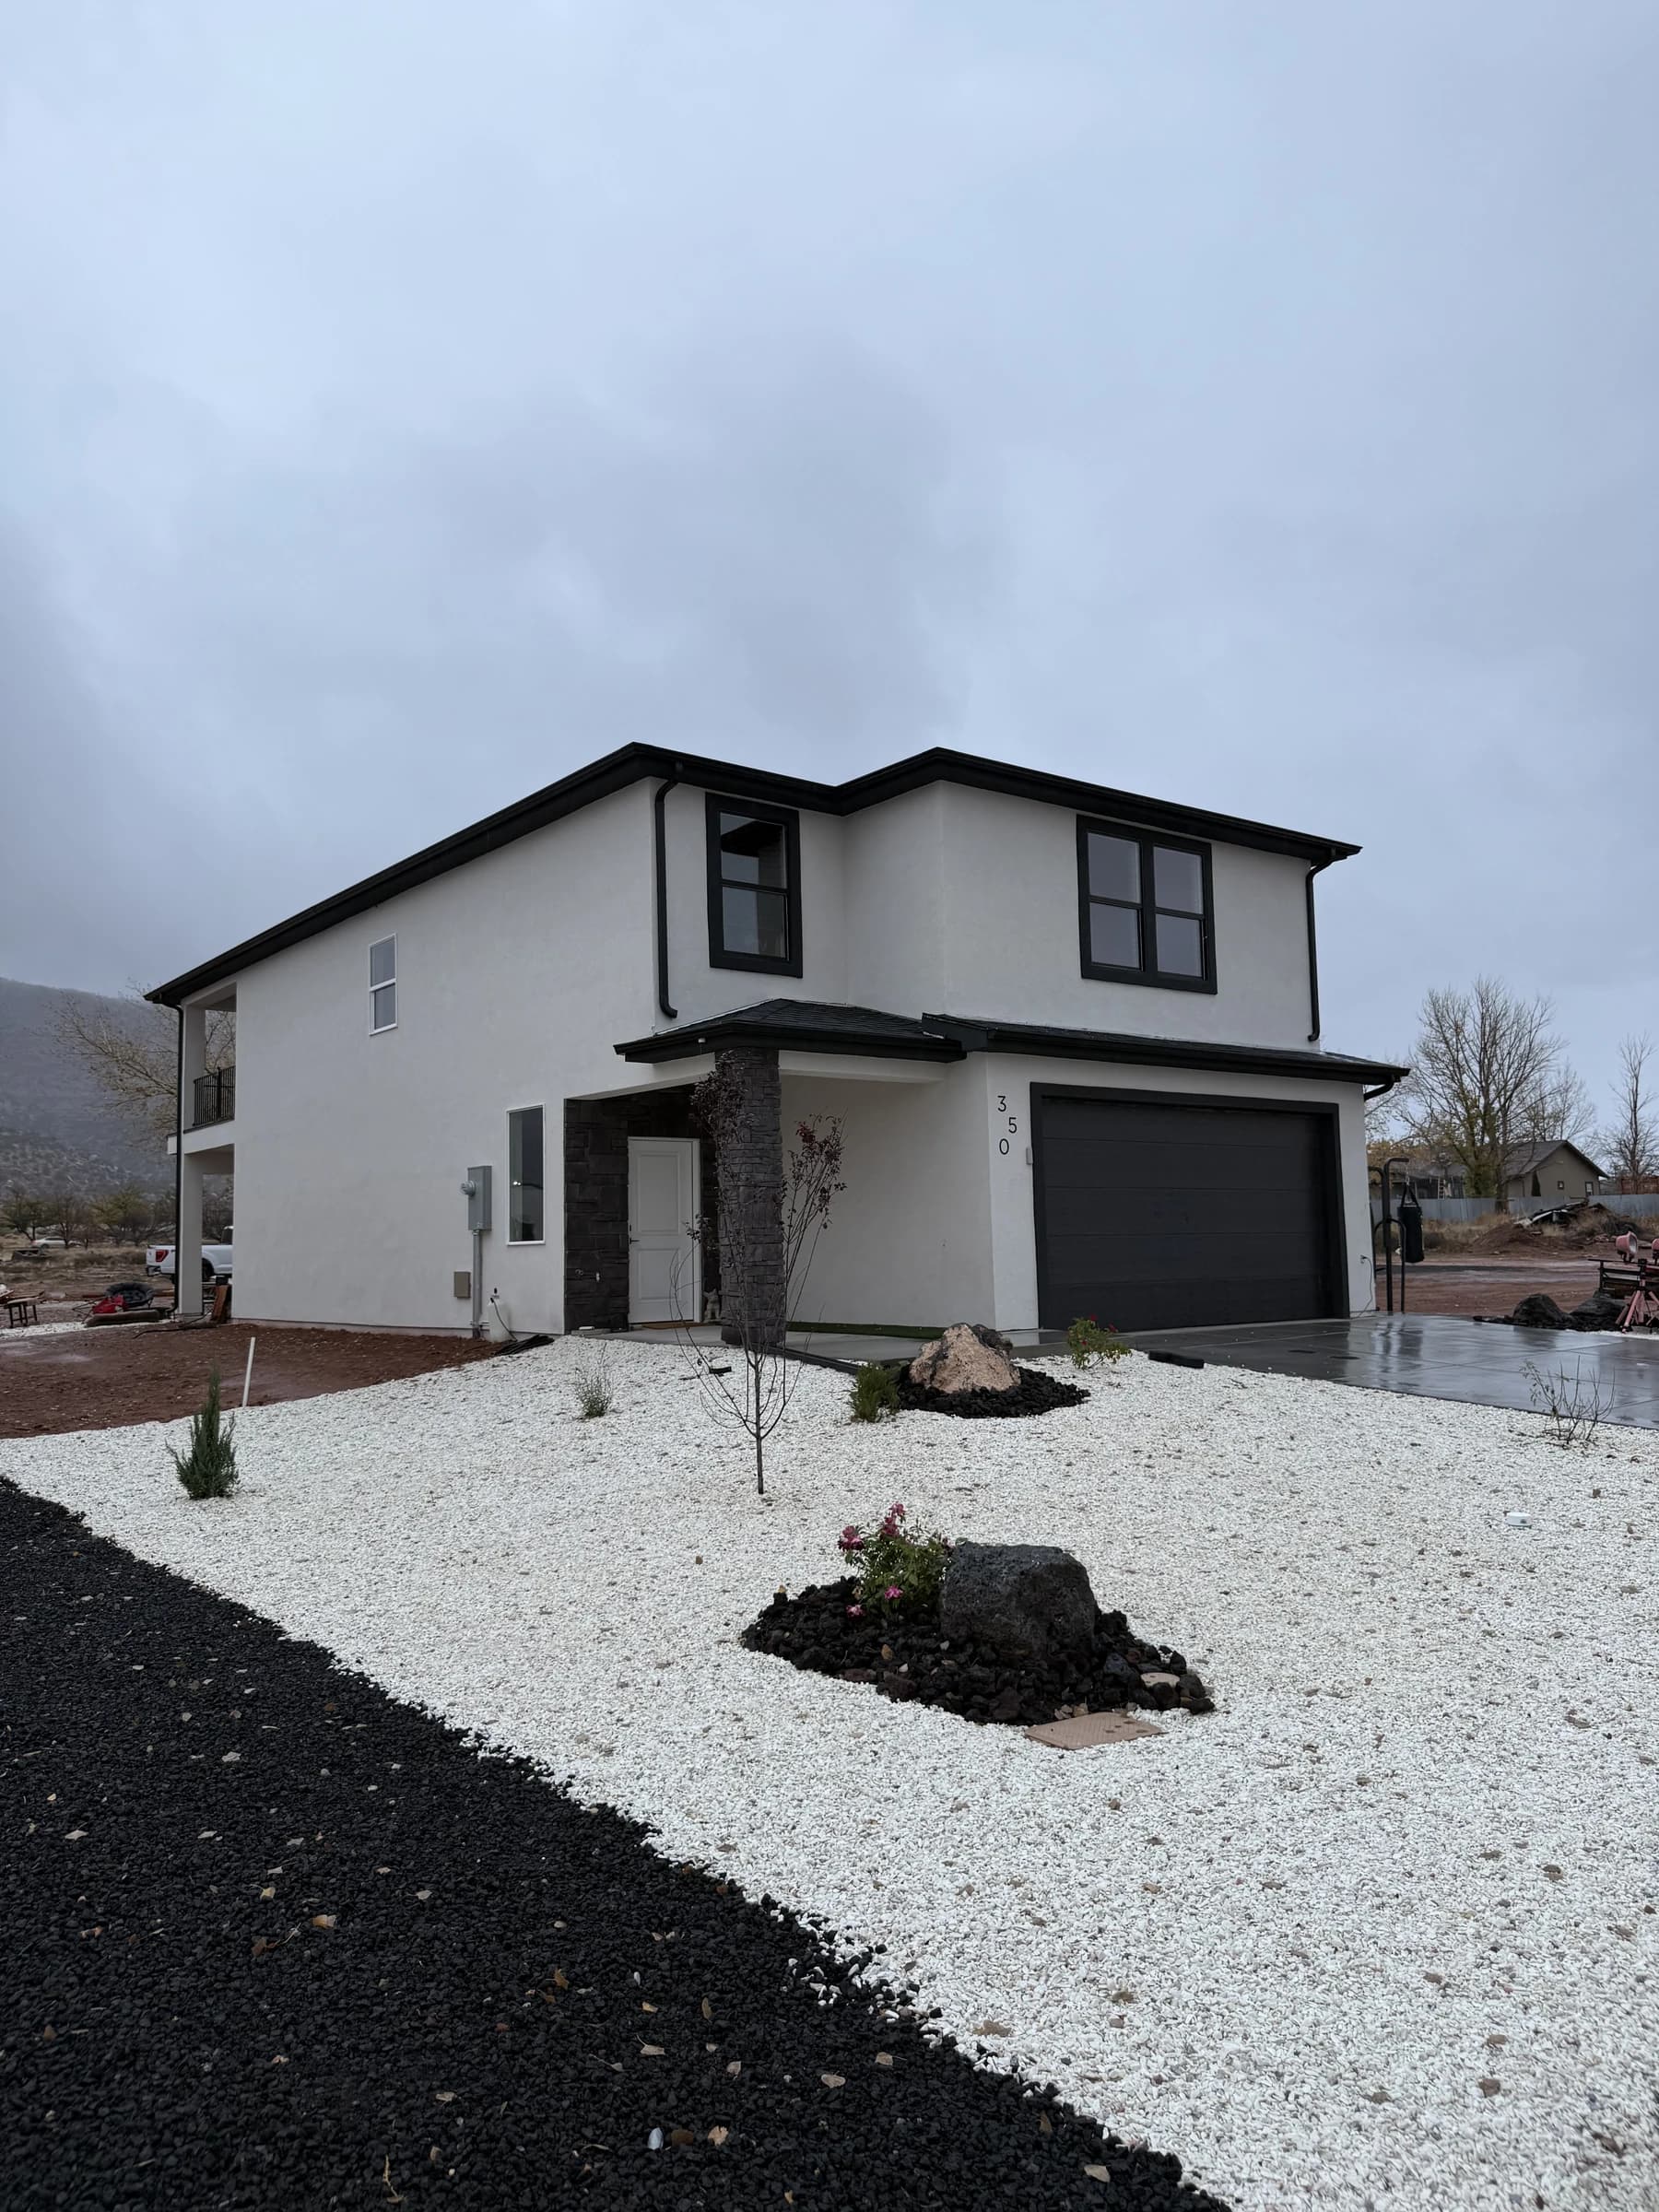
Find your fit
Explore other designs.
Your next step
Let’s talk about your home.
Have land? Still looking? Tell our team where you are, and we’ll talk through what comes next.
(385) 537-0575