
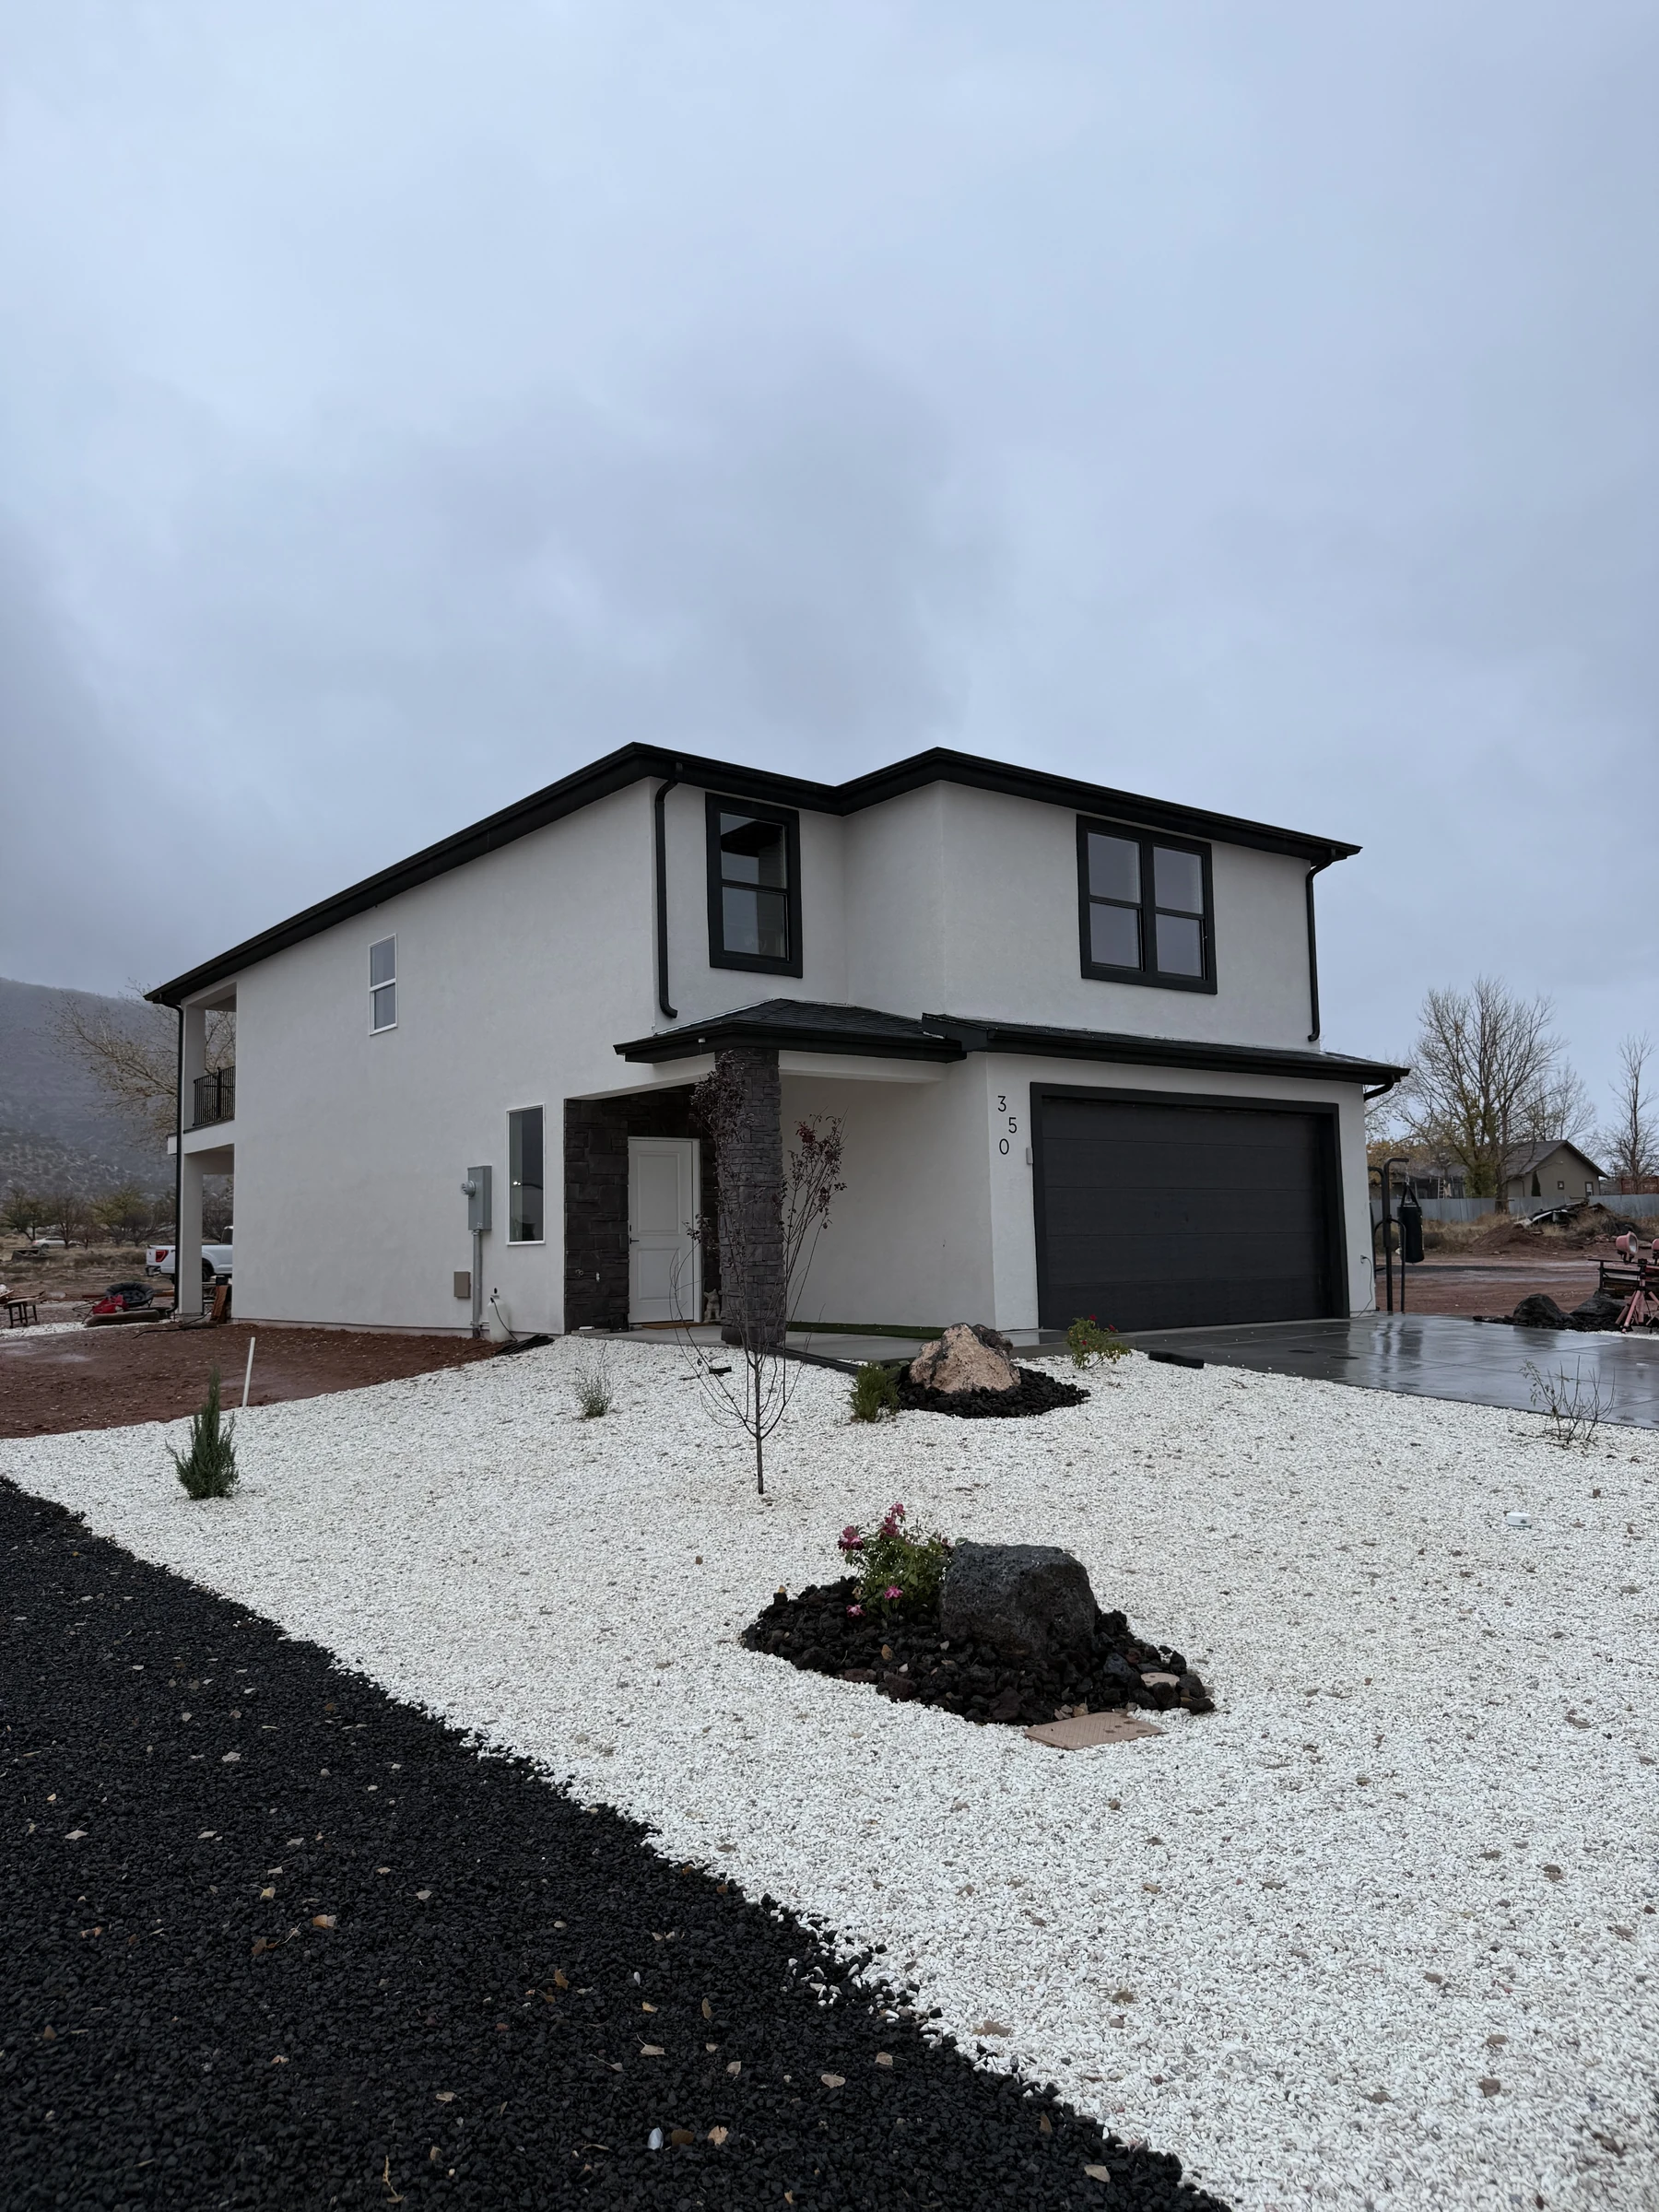
Completed Two Story homeFrom home to groundwork ↓
A HOME THAT FITS YOUR LIFE
A new perspective on home.
Gathering spaces below. Four bedrooms above. A two-story layout that gives everyday life a little breathing room.
- 4 bedrooms
- 2 stories
- 2-car garage
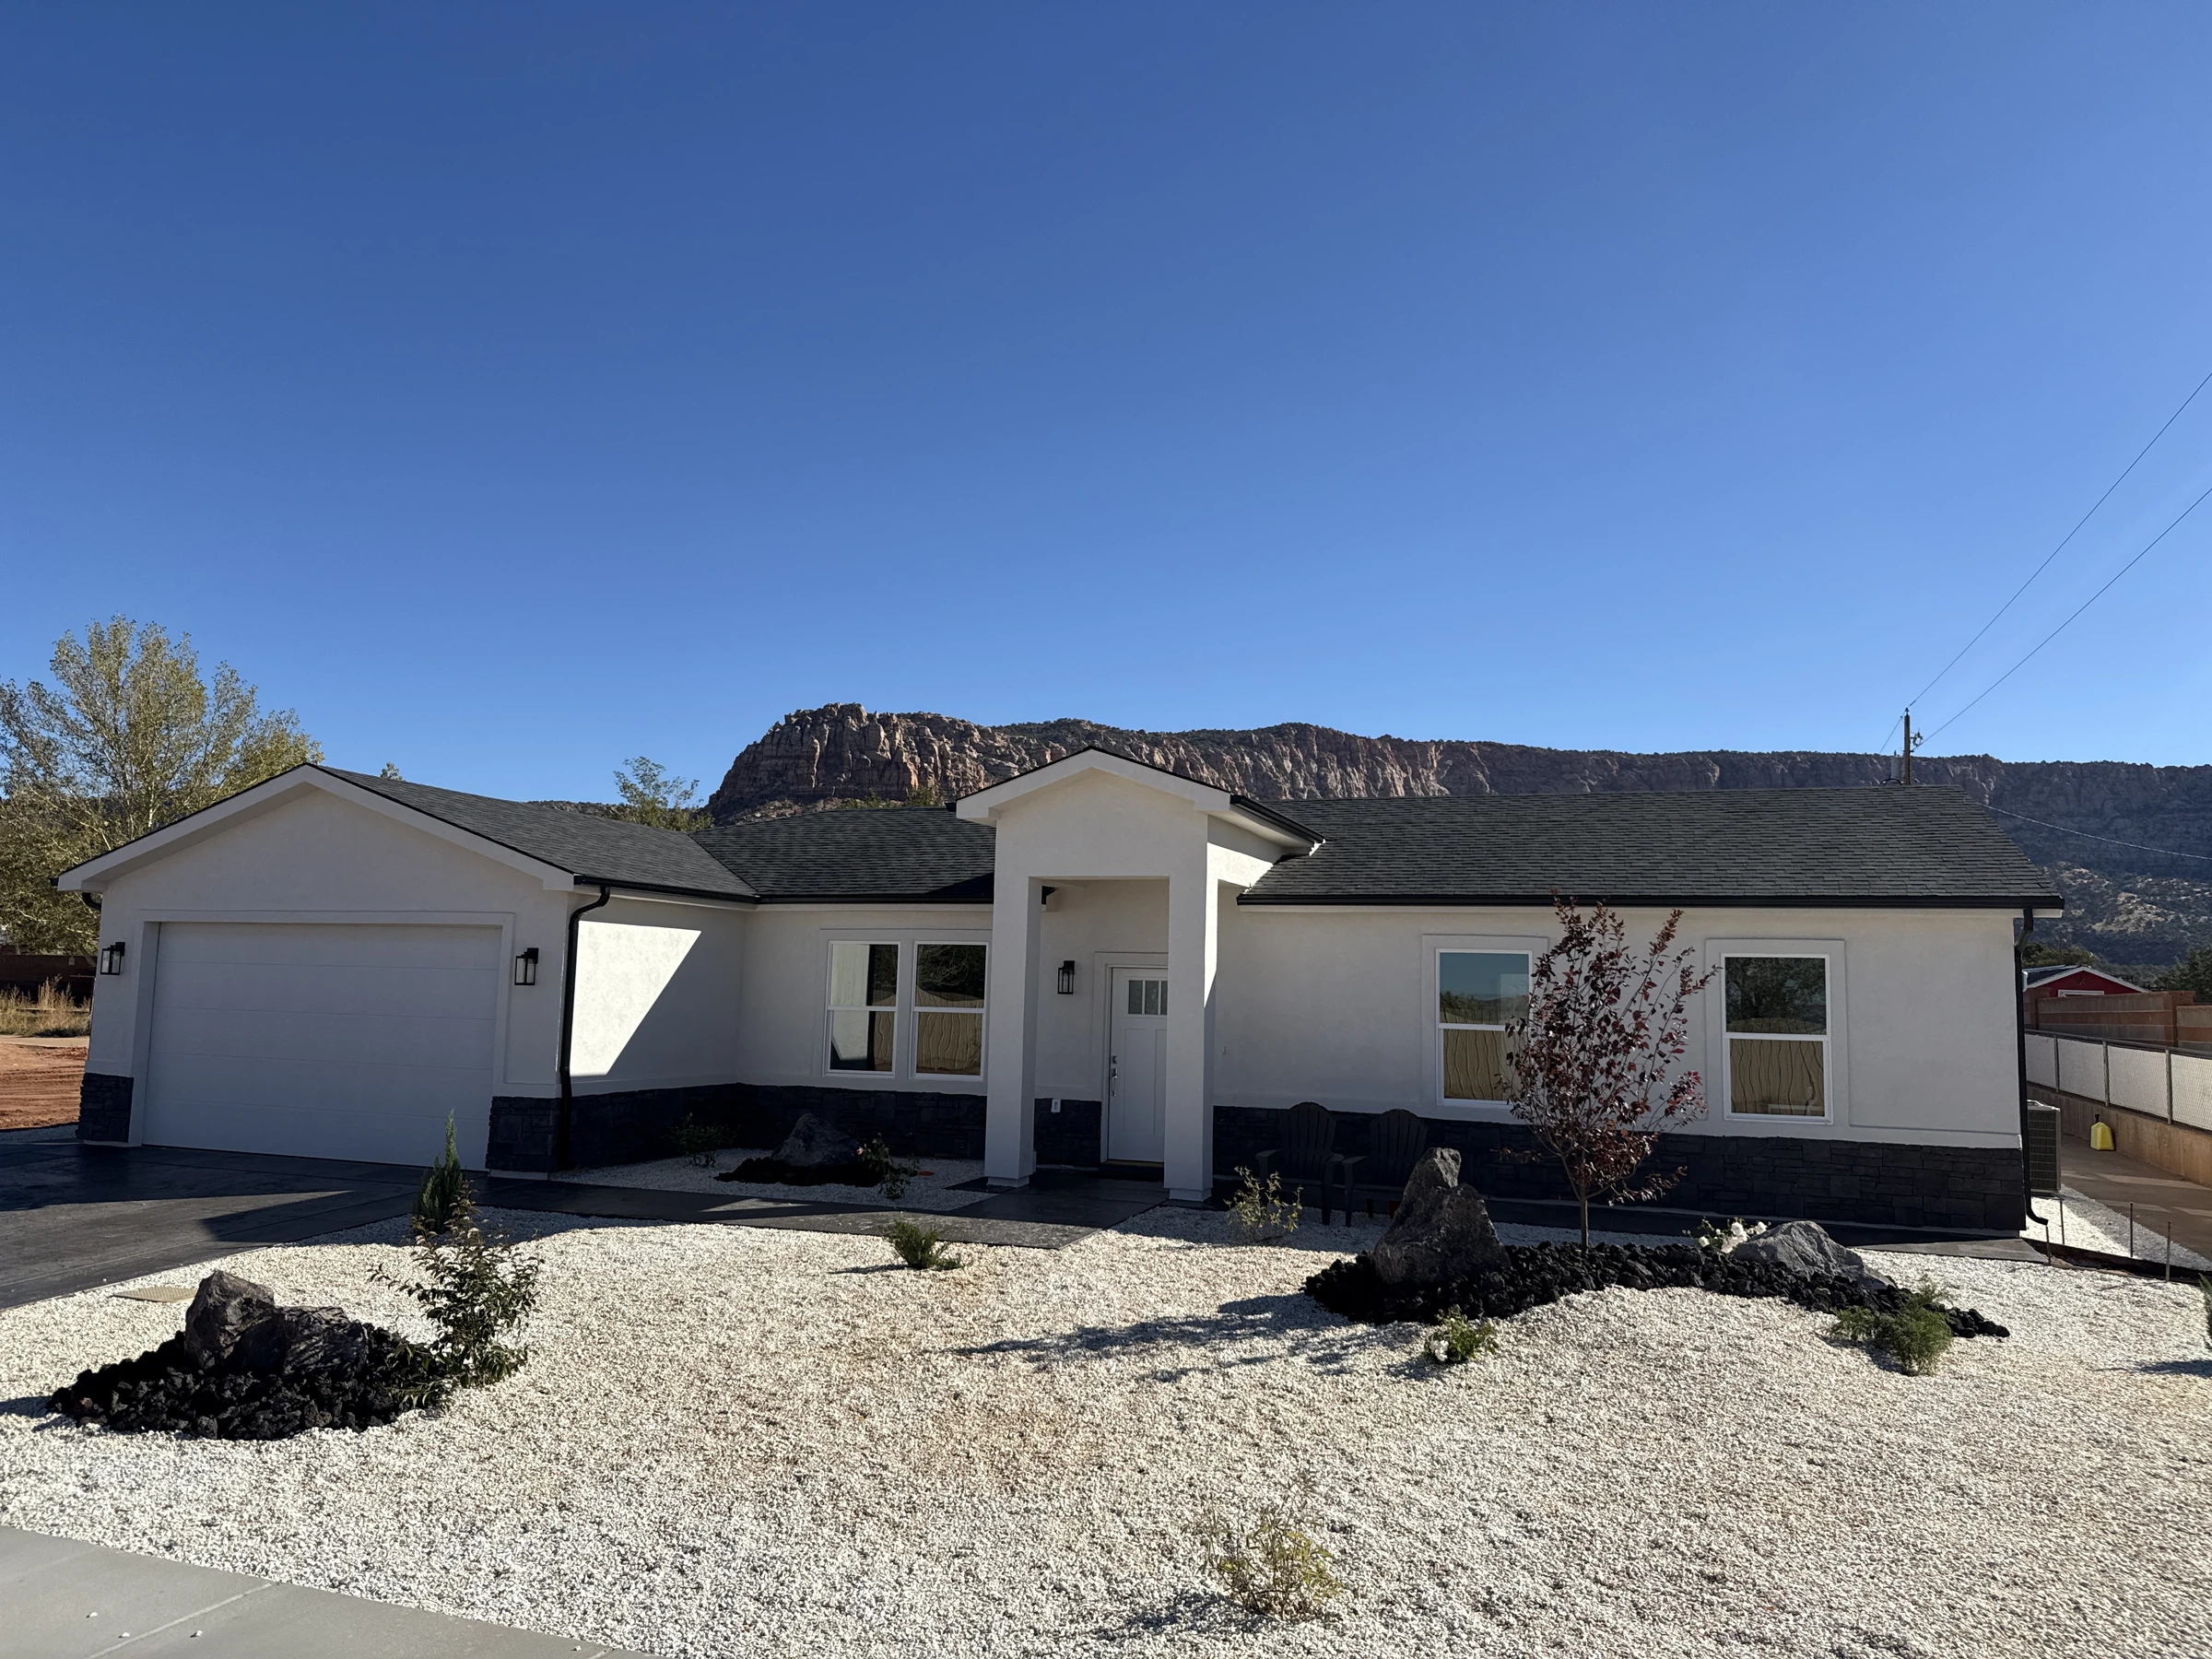
Images show real Family Homes projects. Finishes and details vary by home; talk with us about your plan.
THE DETAILS MAKE IT HOME
Take a closer look.
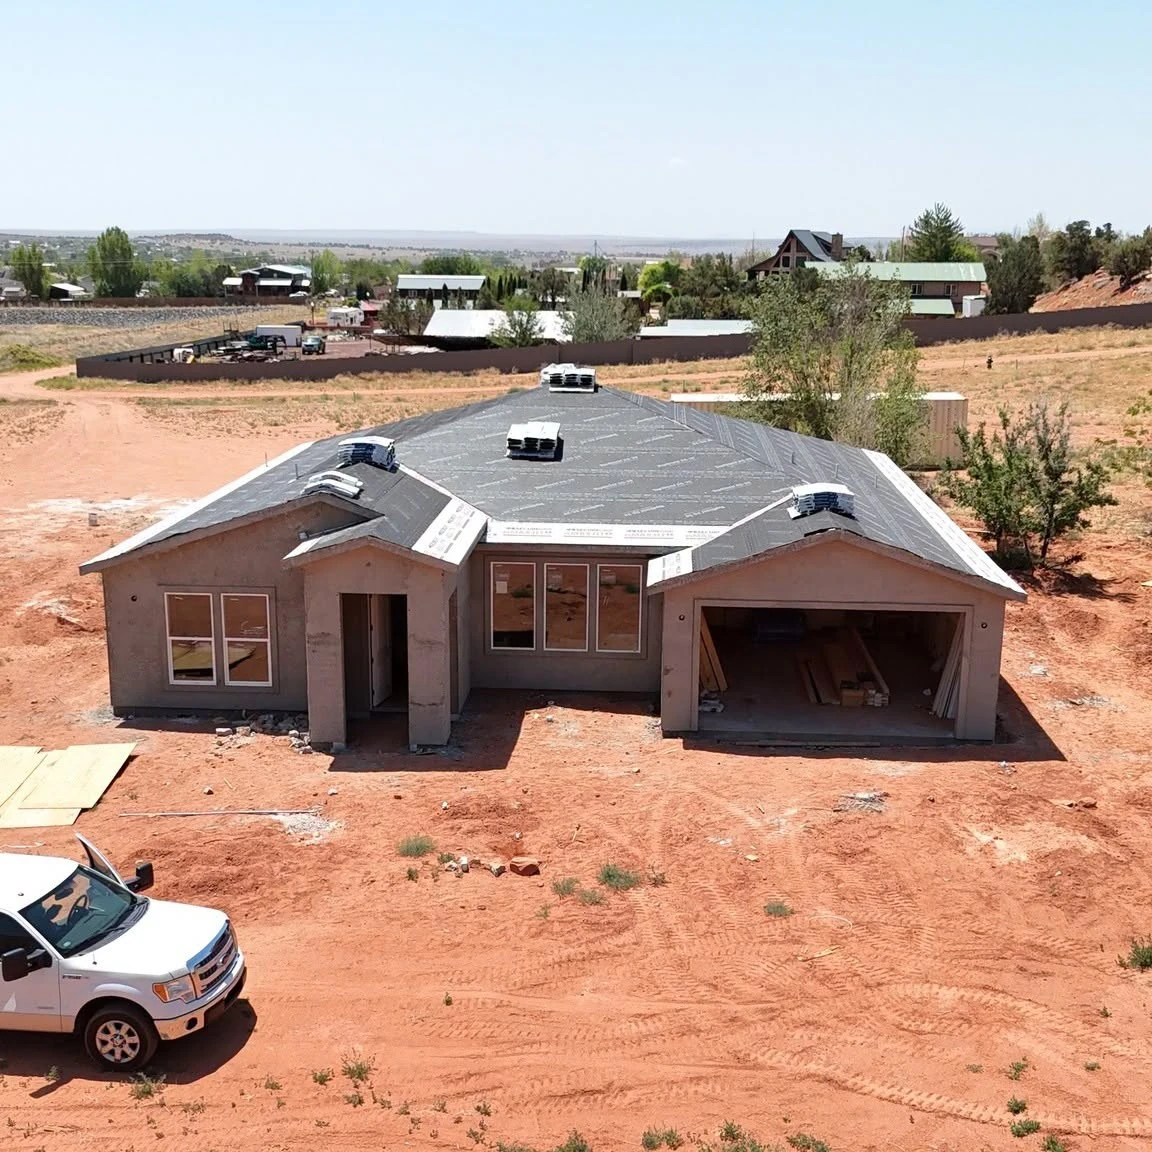
EVERY HOME HAS A BEGINNING
Now, rewind
the build.
Start with the finished home, then follow the work backward.
Real photographs and films, one construction step at a time.
09
Completed homes
Finished home surfaces and appliances
29 moments08
Exterior finishes
Stucco finished with hardscape pending
2 momentsStucco base coat on scaffolds
1 moments07
Interior finishes
Paint trim tile and fixtures with appliances pending
13 momentsShower tile set with niches unfinished
1 momentsCabinet boxes and floor tile setting
4 moments06
Drywall
Drywall texture and preparation for paint
1 momentsDrywall hung and taped
3 momentsDrywall partly hung
1 momentsInsulation before wallboard
3 moments05
Rough-ins
Plumbing in open stud walls
1 moments04
Dry-in
Roof tile installation
2 momentsRoof tiles stocked before laying
2 momentsRoof underlay and battens
1 moments03
Framing
Upper floor walls before roof framing
1 momentsGround floor walls and upper floor deck
1 moments02
Foundation
Slab pour and finishing
3 momentsFooting trenches excavated
2 moments01
Dirt work
Graded building pad
2 momentsA different fit?
All our homes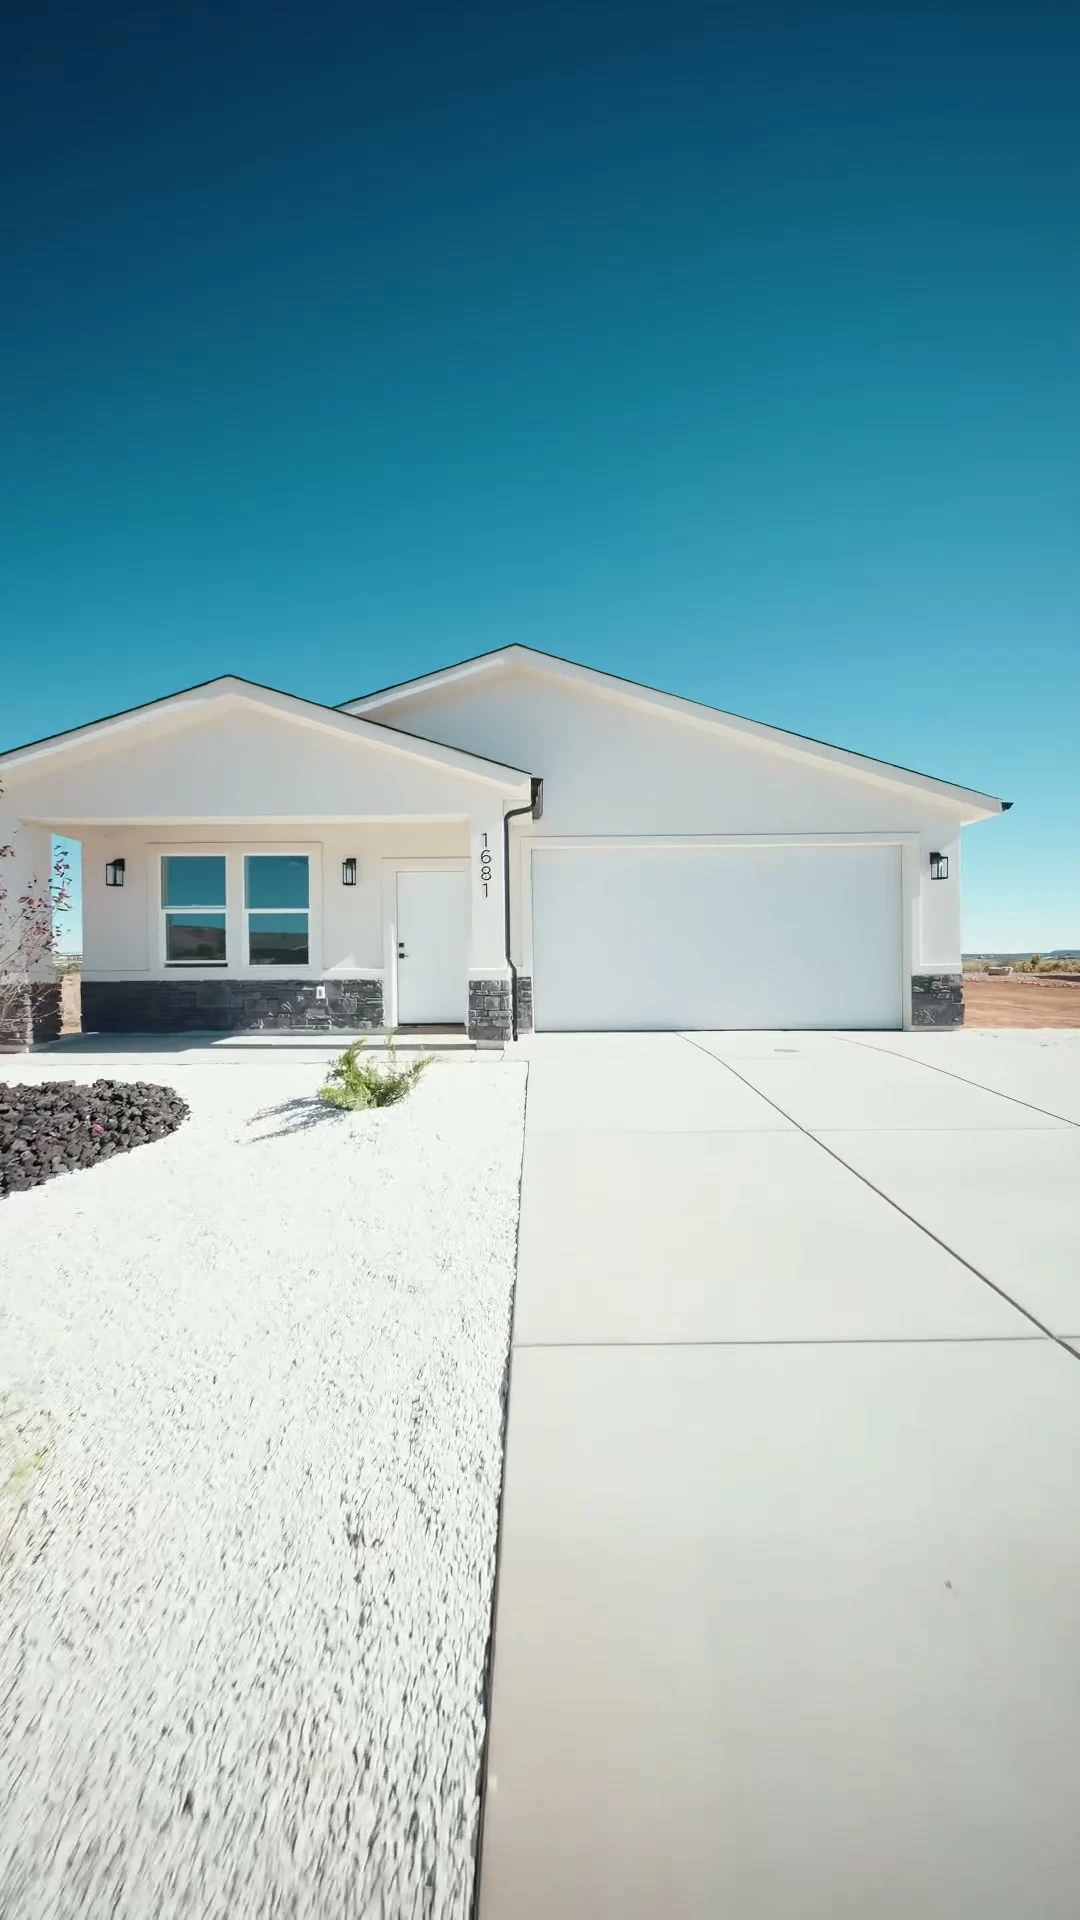
YOUR NEXT CHAPTER STARTS WITH A CONVERSATION
Let’s talk
about your home.
Have land? Still looking? Just figuring out what’s possible? Tell Autumn where you are, and we’ll talk through the next step.
(385) 537-0575 Email Autumn Schedule an introductory call